Home / Gallery
Photographs, not renders
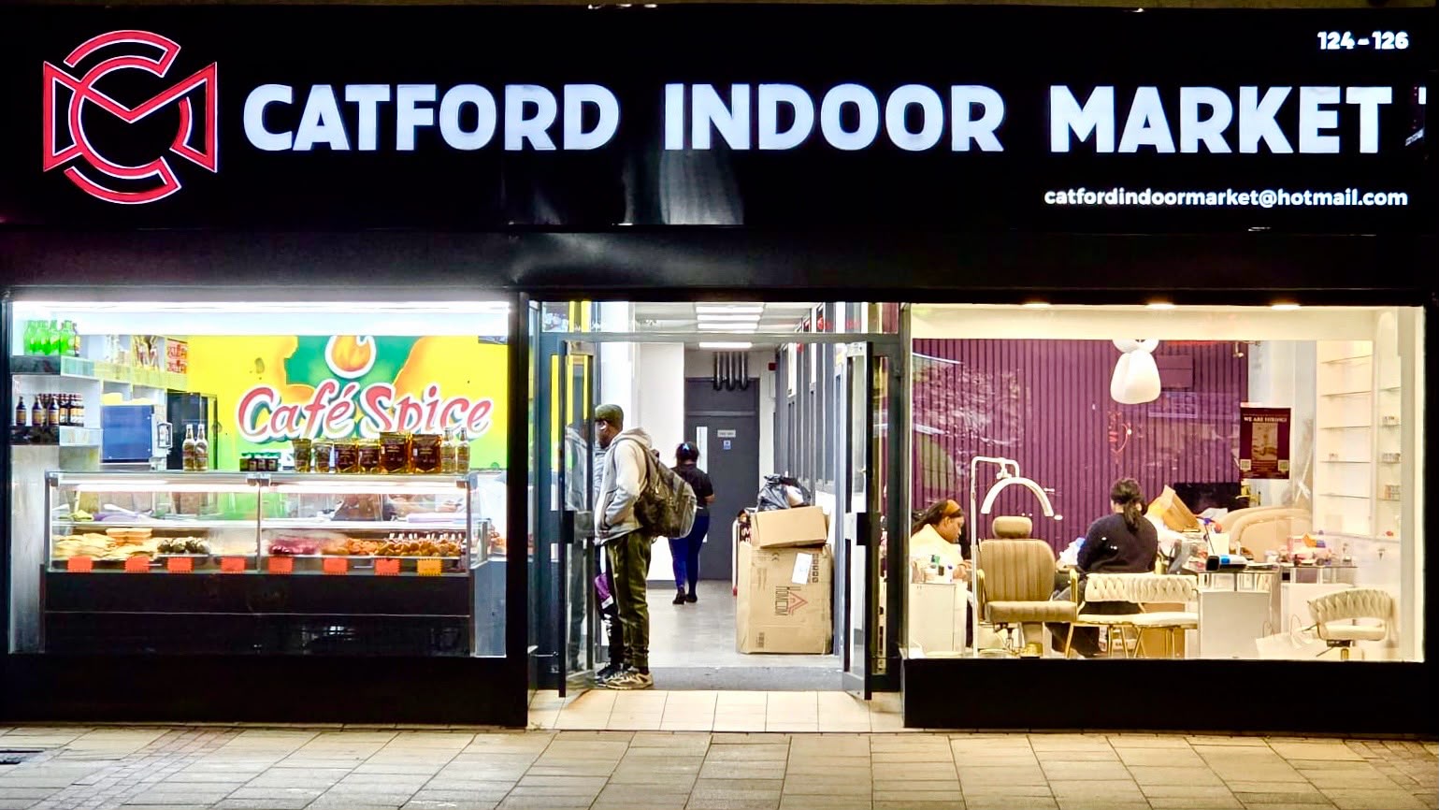
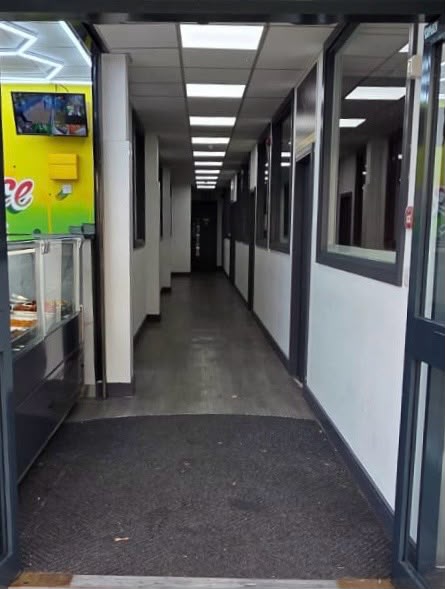
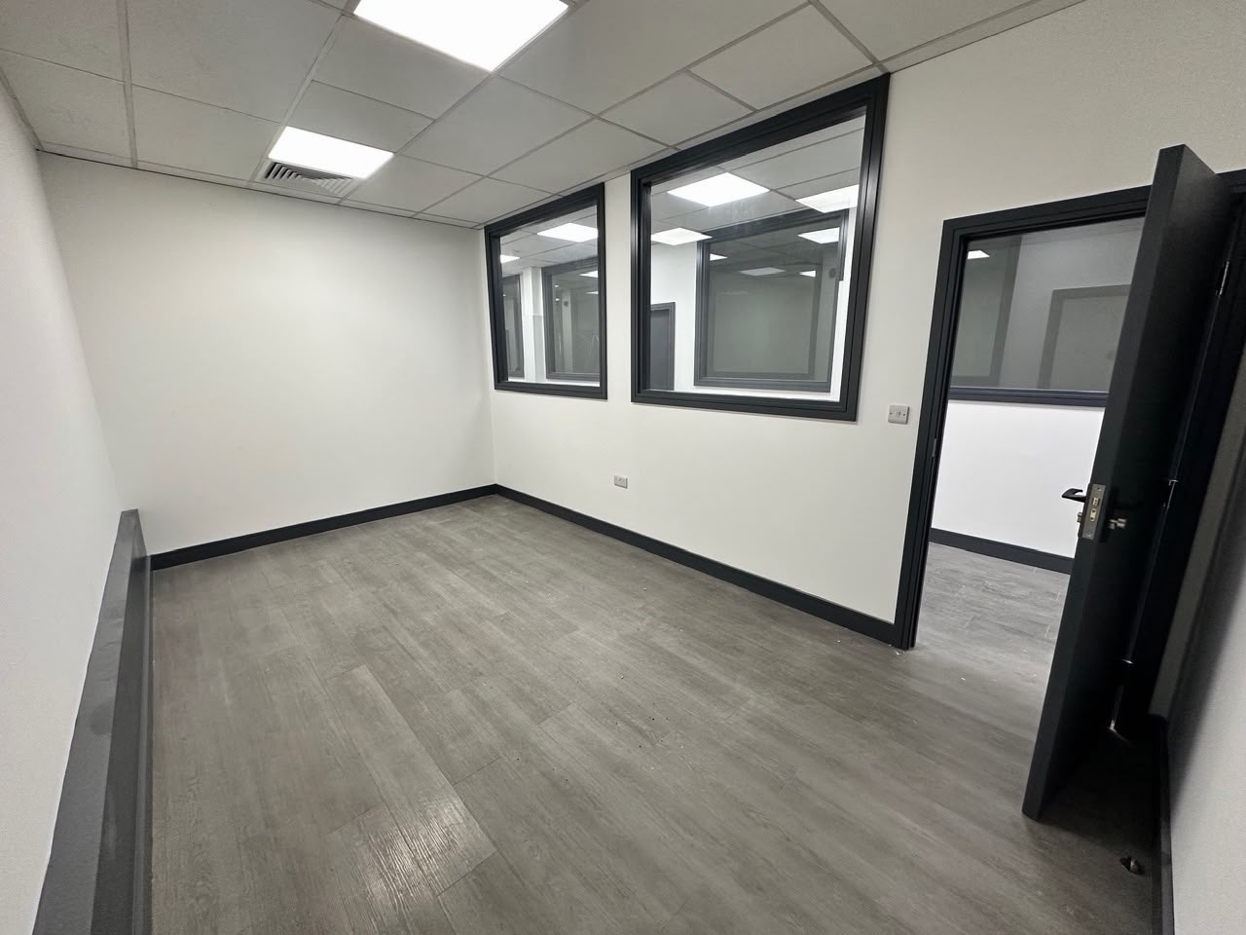
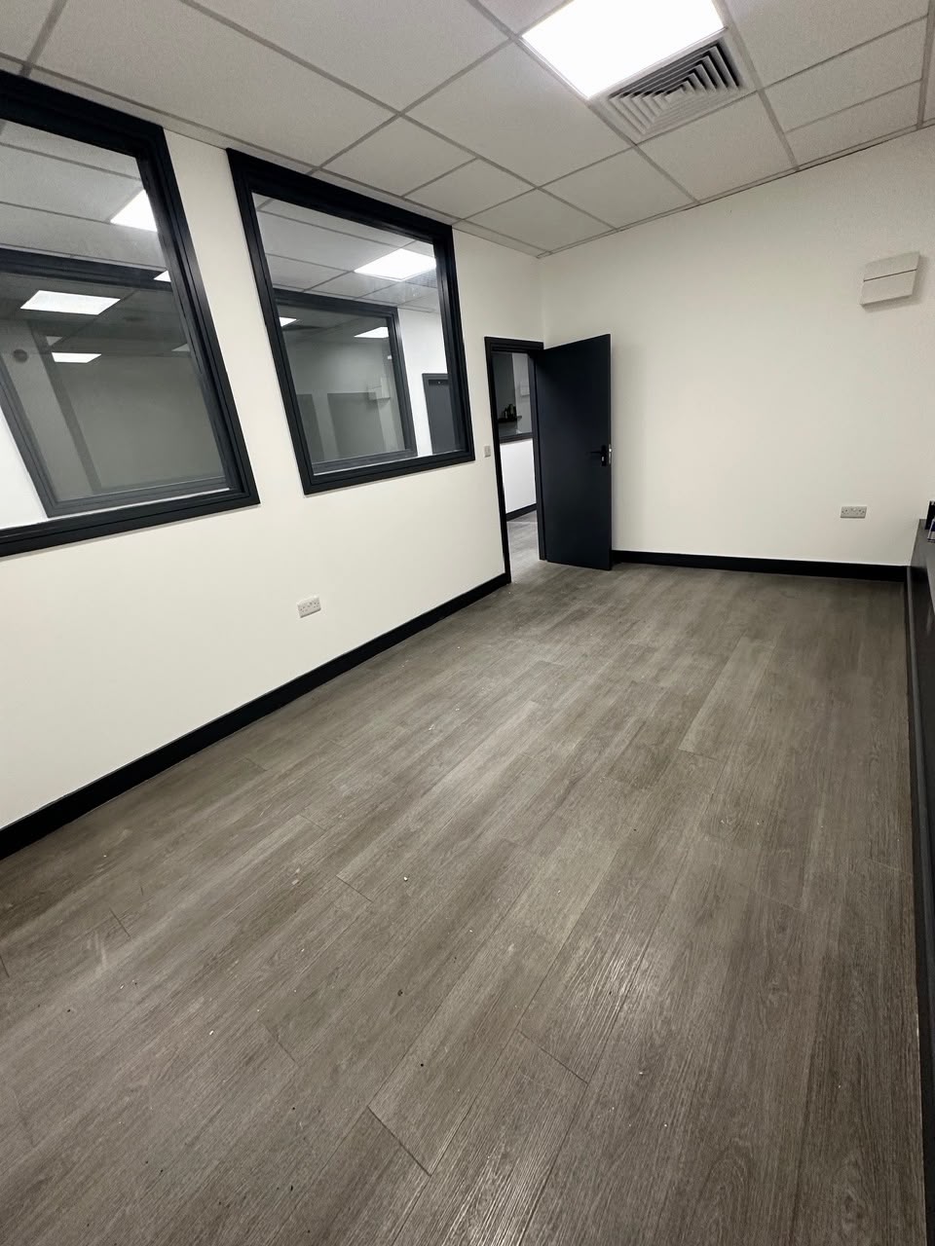
Every picture here is the actual building
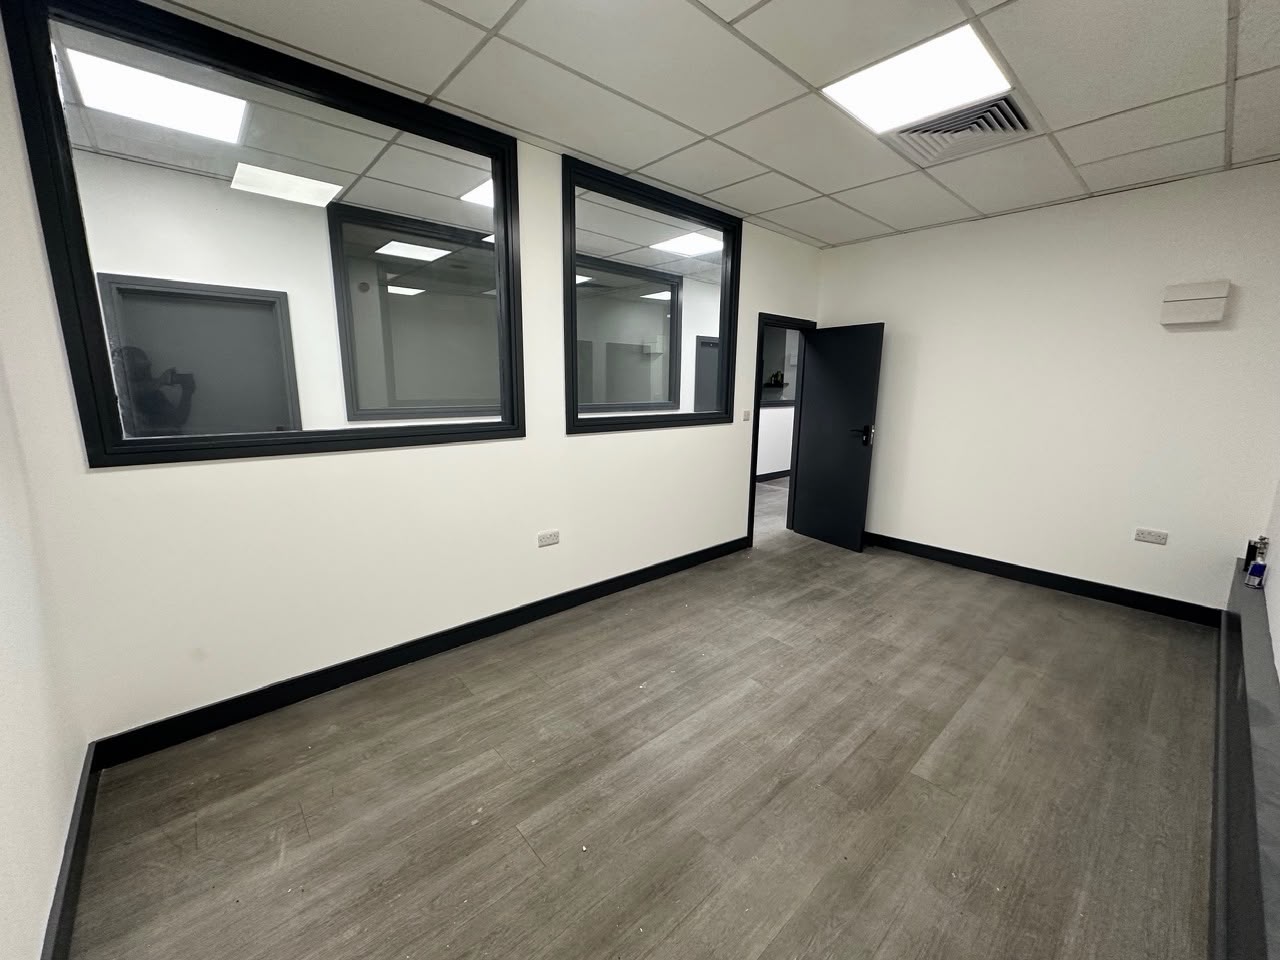
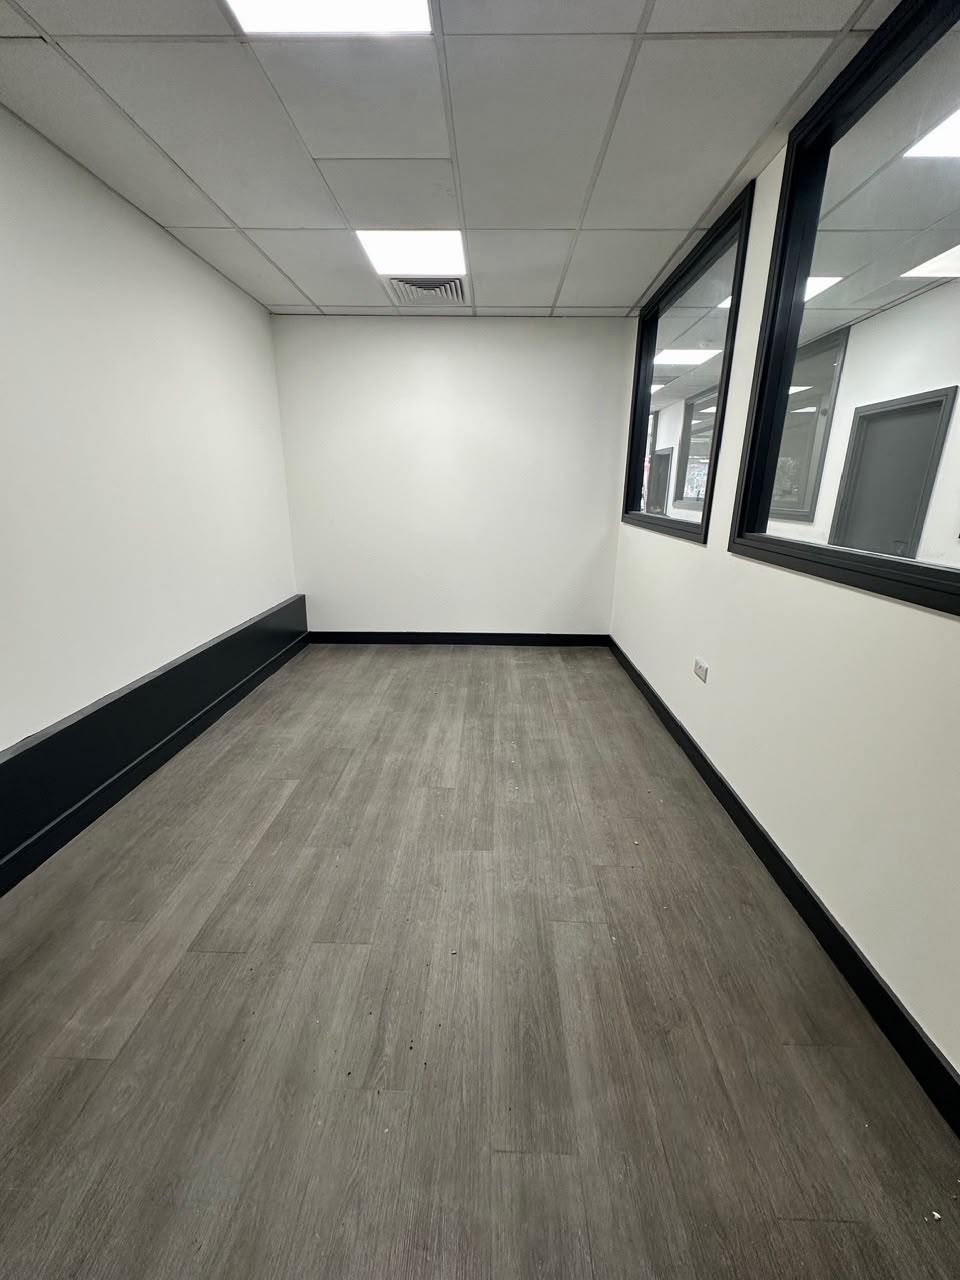
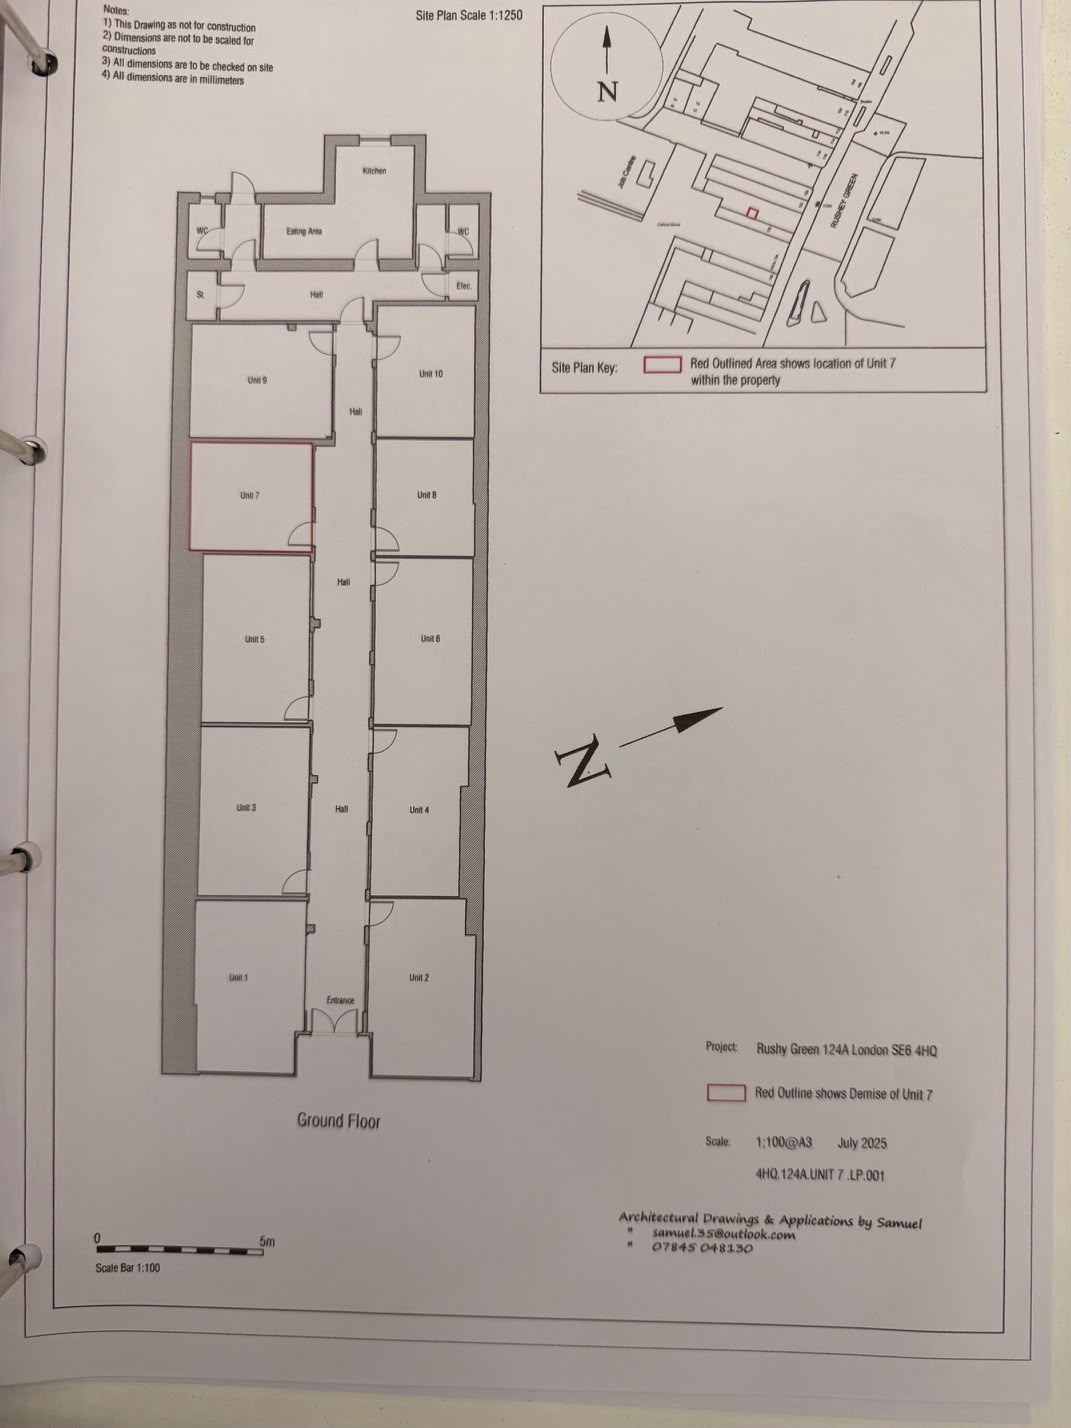
Taken inside 124 to 126 Rushey Green. The units are shown empty on purpose, because empty is exactly how you will get them. Click any image to see it full size.
What you are looking at
Handed over clean, every time
The building was refitted throughout. What the photographs show is the standard condition of a unit on the day you pick up the keys.
- White walls with a black skirting line, ready for your own colours or vinyl
- Dark wood-effect flooring laid throughout, no carpet to replace
- Suspended ceiling with LED panels and a vent in every unit
- Black framed glazing onto the aisle, some units double aspect
- Sockets in place and power live from day one
Nothing to strip out before you start
Nowready
Seven days a week
See it properly, in person
Photographs flatten a room. Come and stand in it, measure the wall you want your counter against, and picture your own sign above the glass.